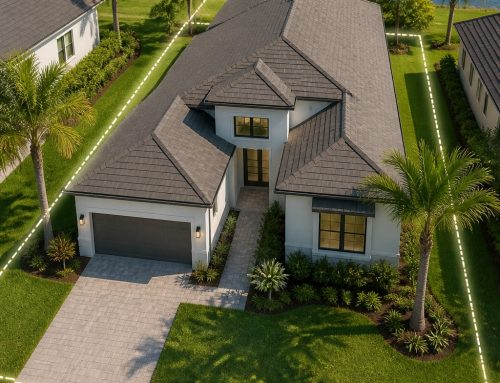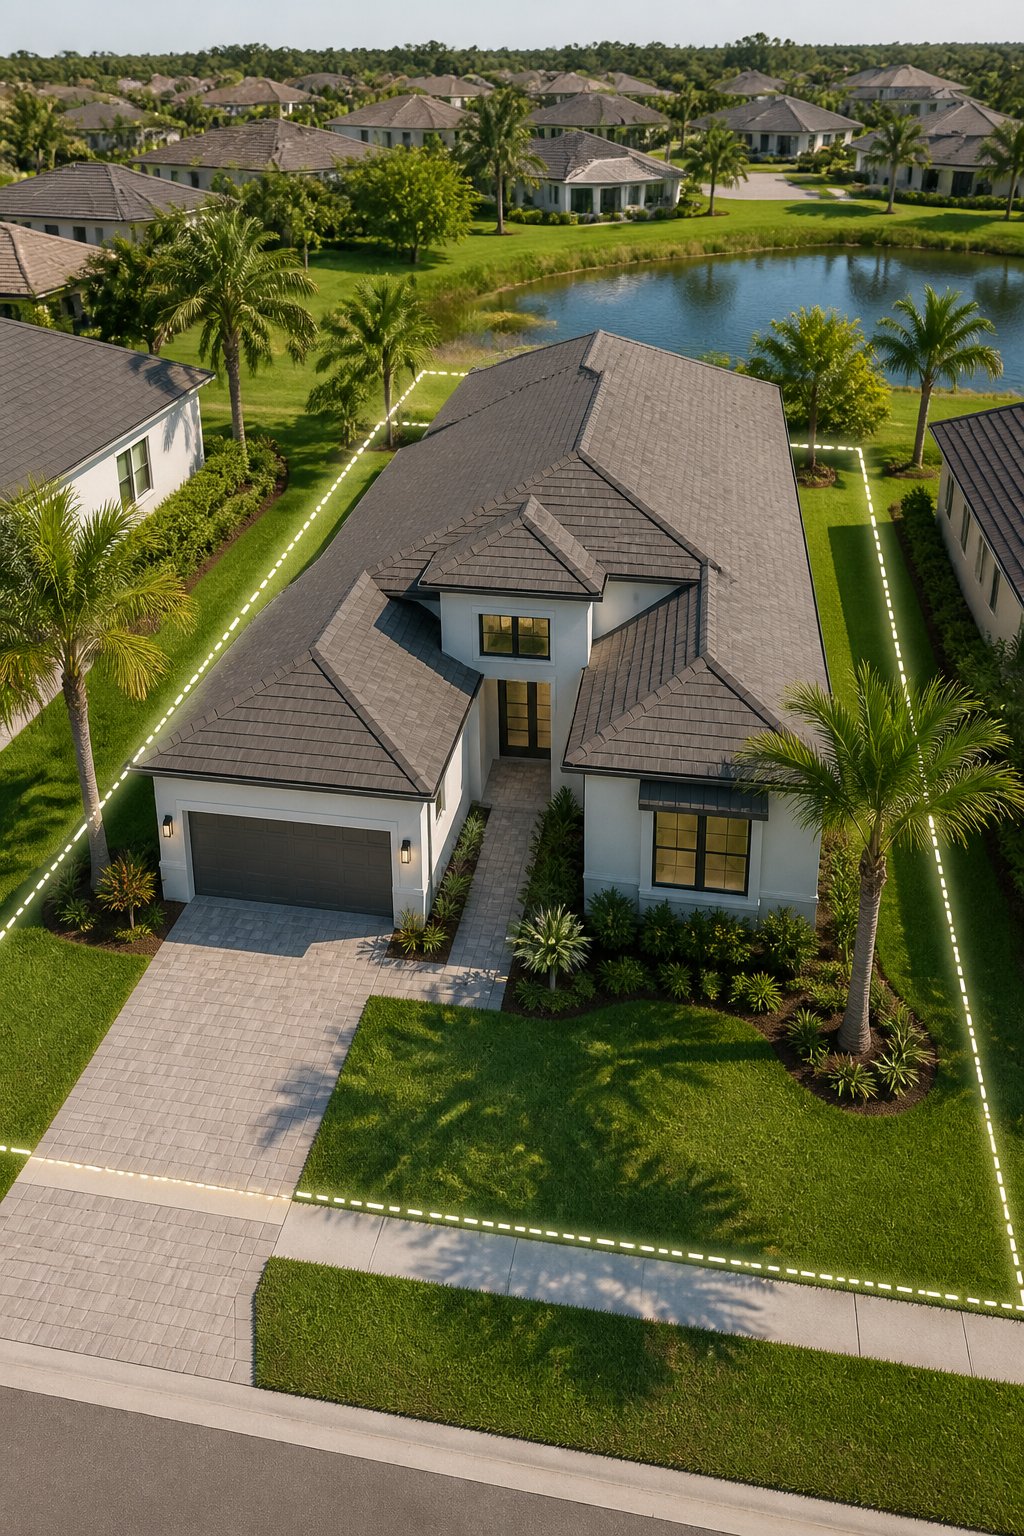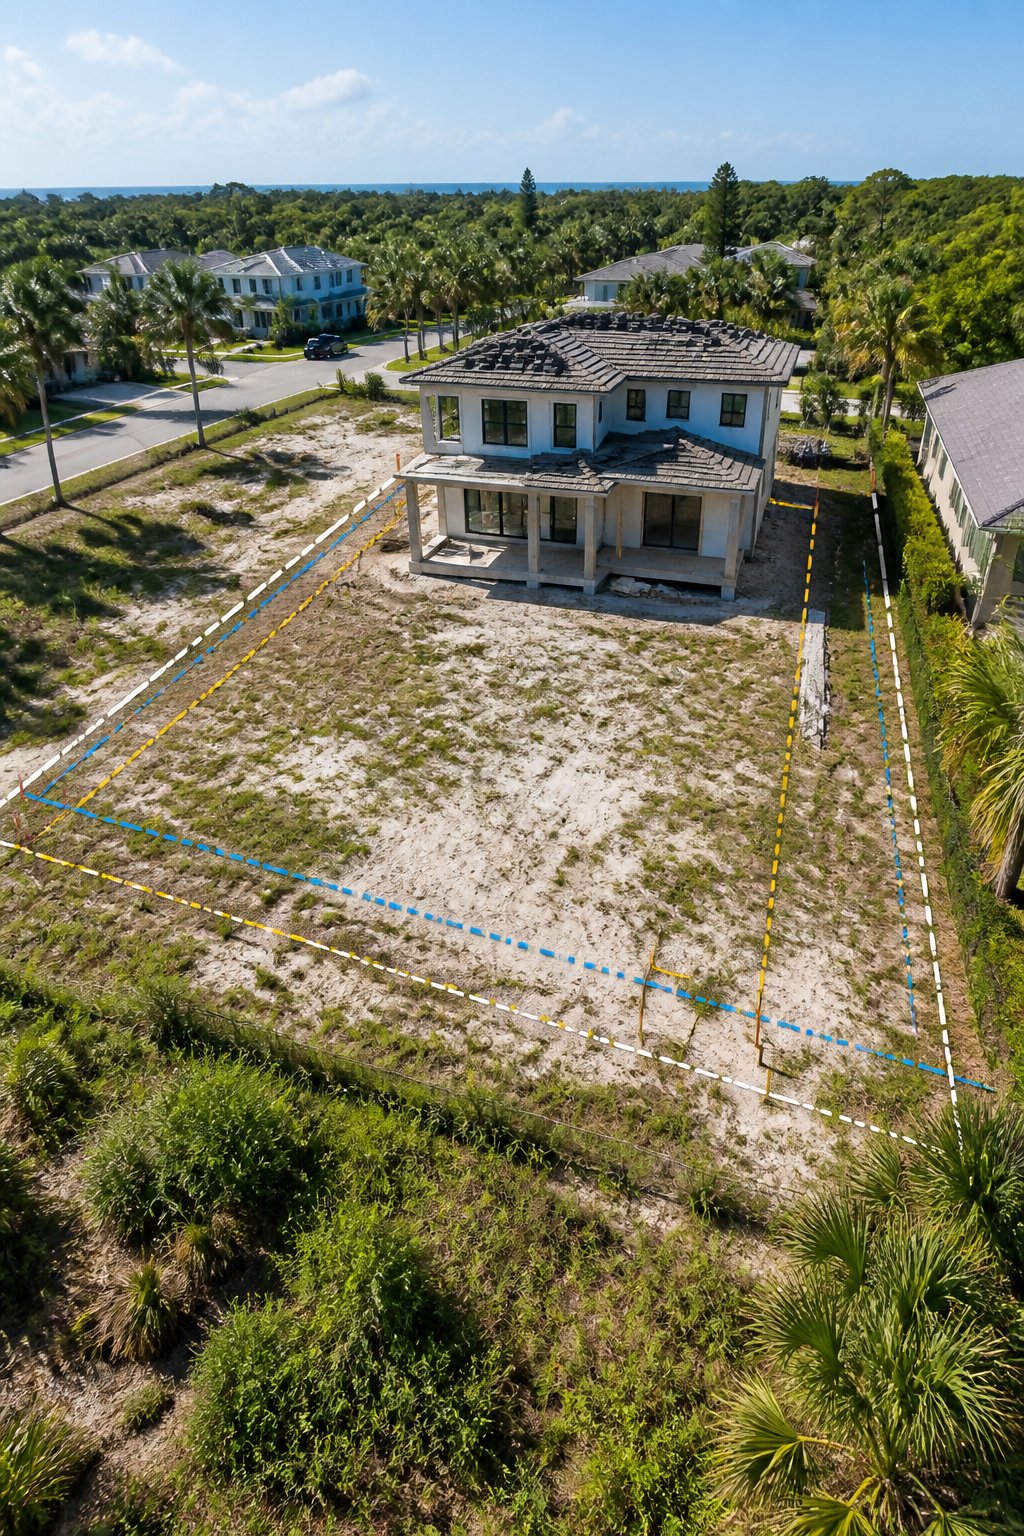
When planning a home in St. Johns County, you need to know the lot restrictions that determine where and how large your house can be. Setbacks, lot coverage limits, and zoning district rules will directly shape your design and the usable footprint of your property.
Check frontage, minimum lot area, maximum impervious surface ratios, and whether special rules like coastal building lines or HOA covenants apply to your parcel. You’ll save time and money by confirming those limits early with the local permitting office and your designer.
For a practical guide on common lot restrictions and how they affect house plans, visit the detailed resource at St. Augustine House Plans: Lot Restrictions.
Key Takeaways
- Verify setback and lot coverage limits for your specific parcel.
- Confirm zoning district rules and impervious surface allowances before designing.
- Contact local permitting authorities and your designer early to avoid delays.
Core Lot Restrictions and Zoning Standards
You need to know the basic numerical limits that control where you can place a house, how large it can be on the lot, and how tall it can be. These rules differ by zoning district and whether your property lies in unincorporated St. Johns County or inside the City of St. Augustine.
Minimum Lot Size and Width Requirements
Minimum lot area and lot width set the baseline for whether you can build a single-family home without a variance. In unincorporated St. Johns County the Land Development Code ties minimum lot sizes to residential zoning categories (for example, RS-1 through RS-5 and duplex or multifamily districts). Typical single-family districts require lot areas ranging from about 6,000 sq ft up to 30,000+ sq ft depending on the district; lot width minimums commonly span 50 to 100 feet.
If your parcel sits inside the City of St. Augustine, city zoning and its land development regulations may impose different minimums and block face or historic-district rules. Flag lots, irregular parcels, and lots created before current rules may qualify for different treatments.
Always verify the exact numeric standards and any overlays in the county’s Land Development Code or the city code prior to design, since lot consolidation or subdivision can change the applicable minimums.
Setback Distances by Zoning District
Setbacks control how far buildings must sit from property lines and streets. St. Johns County’s code specifies front, side, and rear yard setbacks by zoning district; for example, a common RS single-family district may require a 30-foot front setback, 10-foot side setbacks, and a 15-foot rear setback for primary structures. Corner lots often require larger street-side setbacks.
Accessory structures, porches, and covered entries sometimes have reduced setback allowances or specific projection rules. Buffer requirements and wetland or preserve setbacks can add mandatory separations beyond standard yard setbacks, especially in environmentally sensitive or special districts. Check parcel-specific zoning to confirm whether any special setback reductions, encroachments, or variance pathways apply.
Maximum Lot Coverage Regulations
Maximum lot coverage limits the percentage of your lot that buildings and certain impervious surfaces may occupy. The county code sets lot coverage caps by zoning district to preserve open space and manage stormwater; typical single-family coverage limits range roughly from 25% to 40%, though some urban or higher-density districts allow more. Impervious surface rules may treat driveways, patios, and roofs differently; sometimes a separate impervious surface percentage applies.
If your lot lies in the City of St. Augustine or an overlay (historic, coastal high-hazard, or flood-prone), additional coverage restrictions or landscape/open-space minimums can apply. You should calculate proposed building footprints plus associated driveways and paved areas and compare them to both building coverage and impervious surface limits in the Land Development Code.
Limits on Building Height
Maximum building height affects massing, shadowing, and neighborhood scale. The Land Development Code prescribes height limits by zoning district; many residential districts in unincorporated St. Johns County restrict primary structures to two stories or to a numeric cap (e.g., 30–35 feet). Certain corridors, special districts, or planned developments may allow greater heights with design review or conditional use approval.
Local height measurements typically use the vertical distance from finished grade to the highest point of the roof or parapet. Roof pitch, mechanical penthouses, and architectural features sometimes qualify for limited exemptions. Confirm whether your lot falls under city limits or special overlays, since the City of St. Augustine and county rules can differ on numeric caps and allowed exceptions.
Links: review county land development rules on St. Johns County Land Development Code and homeowner-focused lot restriction guidance at Lot Restrictions — St. Augustine House Plans.
Key Considerations for Residential Construction
You need to verify lot-specific restrictions, coordinate design with permitting requirements, and confirm site conditions before putting shovel to dirt. Pay attention to setbacks, lot coverage, impervious surface limits, and whether your lot lies inside unincorporated St. Johns County or within the City of St. Augustine.
Understanding the Permitting Process
Permits in St. Johns County follow clear steps: submit a completed application, include a stamped site plan showing setbacks and impervious area calculations, and classify the project under the correct proposed code (for example, single?family detached). Expect reviews for zoning, building, floodplain, and sometimes environmental or HOA compliance. Fees and required documents vary by jurisdiction; unincorporated St. Johns County and the City of St. Augustine maintain separate submittal checklists and fee schedules.
Prepare the following before you apply: a survey, engineered site plan, construction drawings, and proof of ownership or authorization. If your lot is in a special flood hazard or coastal construction zone, the review will require additional elevations and foundation details. Track review comments promptly and resubmit corrected plans to avoid delays.
Working With a House Designer
Choose a house designer experienced with local codes and the St. Johns County Land Development Code. They must dimension the home footprint to meet setbacks, show eave/overhang details (some setbacks measure to roof edge), and calculate lot coverage and Impervious Surface Ratio (ISR). A designer familiar with local reviewers will reduce revision cycles and redrawing costs.
Ask the designer to produce a permit-ready site plan and a simple checklist mapping each plan element to code requirements. Confirm who handles engineering requirements, FEMA elevation certificates, and sealed mechanical/plumbing drawings. If you use a design?build firm, coordinate design and permitting early to catch compliance issues while design changes remain inexpensive.
Site Planning and Compliance Before Building
Start with a current boundary survey and legal description; verify corner pins and any recorded easements. Map driveways, utilities, septic or sewer connections, and existing trees or wetlands that affect buildable area. Compare that map to zoning tables for your zone (RS?1/RS?2/RS?3 or other designations) to confirm minimum lot width, lot area, maximum building coverage, and height limits.
Document setbacks in writing from the appropriate authority—St. Johns County Planning & Zoning or the City of St. Augustine—rather than relying on online summaries. If your lot is in unincorporated St. Johns County, consult the Land Development Code for impervious surface rules and accessory structure setbacks. Keep copies of all clearance letters, variances, and approved site plans on the jobsite to prevent contractor misplacement and inspection conflicts.